+971 4 614 5299

On SaleVilla
The Greens at Sobha Sanctuary
The Greens at Sobha Sanctuary - Dubai - United Arab Emirates
By Sobha Realty
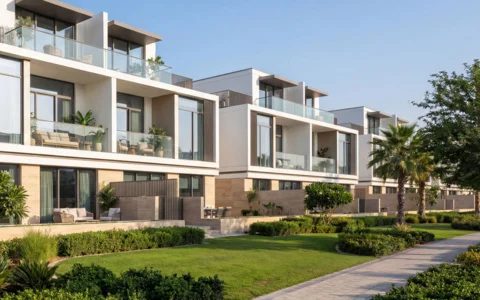
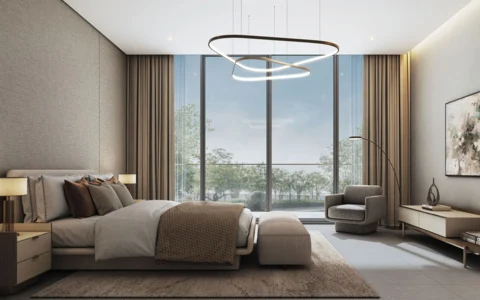
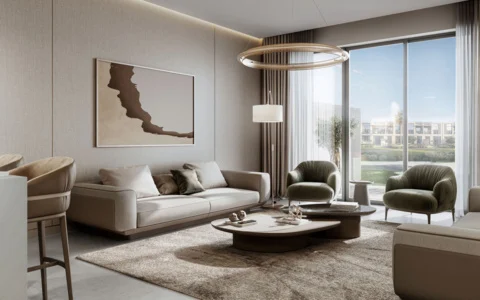
Sobha Sanctuary - The Greens is a nature-led residential enclave designed for restorative and balanced living. Set within landscaped corridors and connected directly to a green spine, the project offers private garden villas and courtyard villas with 4 and 5 bedroom layouts. Each home is smart-home ready and designed with generous terraces, lift access, and a strong connection to outdoor living, creating a refined residential environment centered around privacy, comfort, and nature.
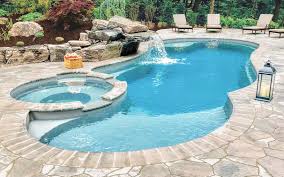
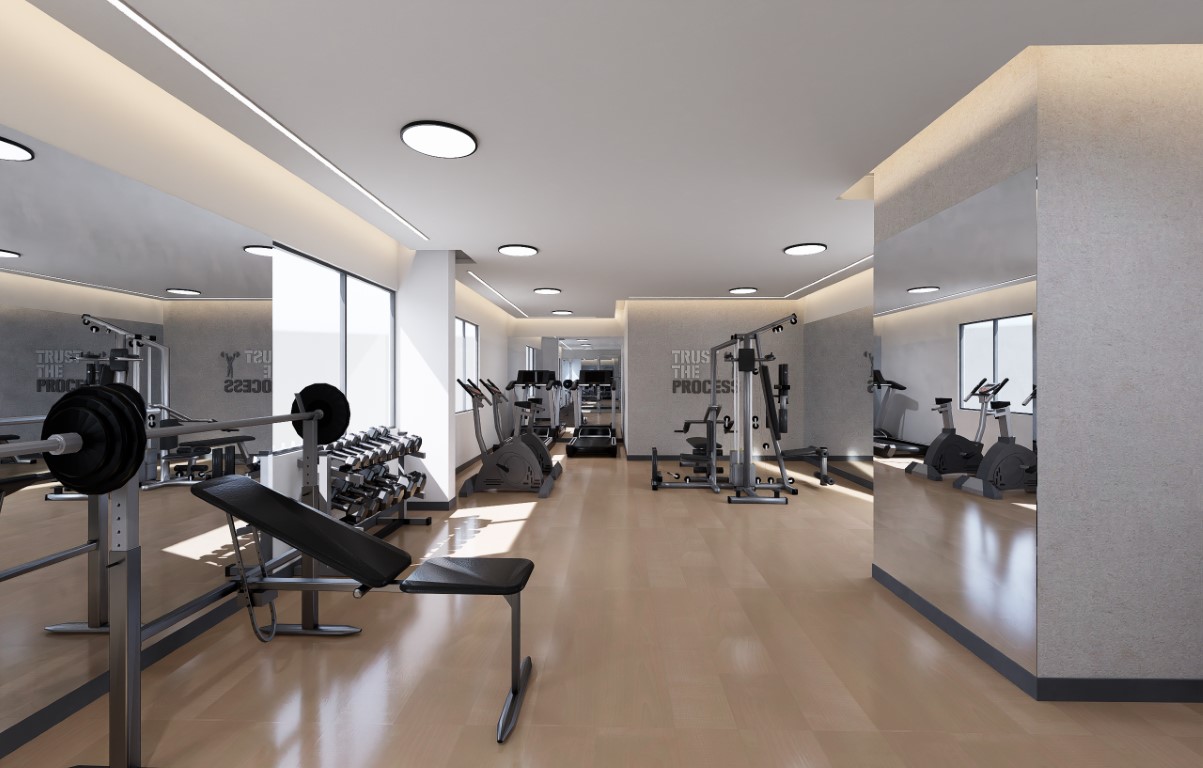
The masterplan dedicates nearly 50% of the community to open spaces, with an approximately 800,000 sq. ft. central park forming the heart of the development. Water features such as a beach lagoon, lazy river, and reflective plazas add a calming lifestyle element, while wellness facilities include 5 km leisure loops, 9+ km wellness loops, sports courts, full-size fields, open-air training areas, meditation lawns, hydrotherapy spaces, saunas, and senior-friendly zones.
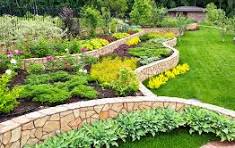
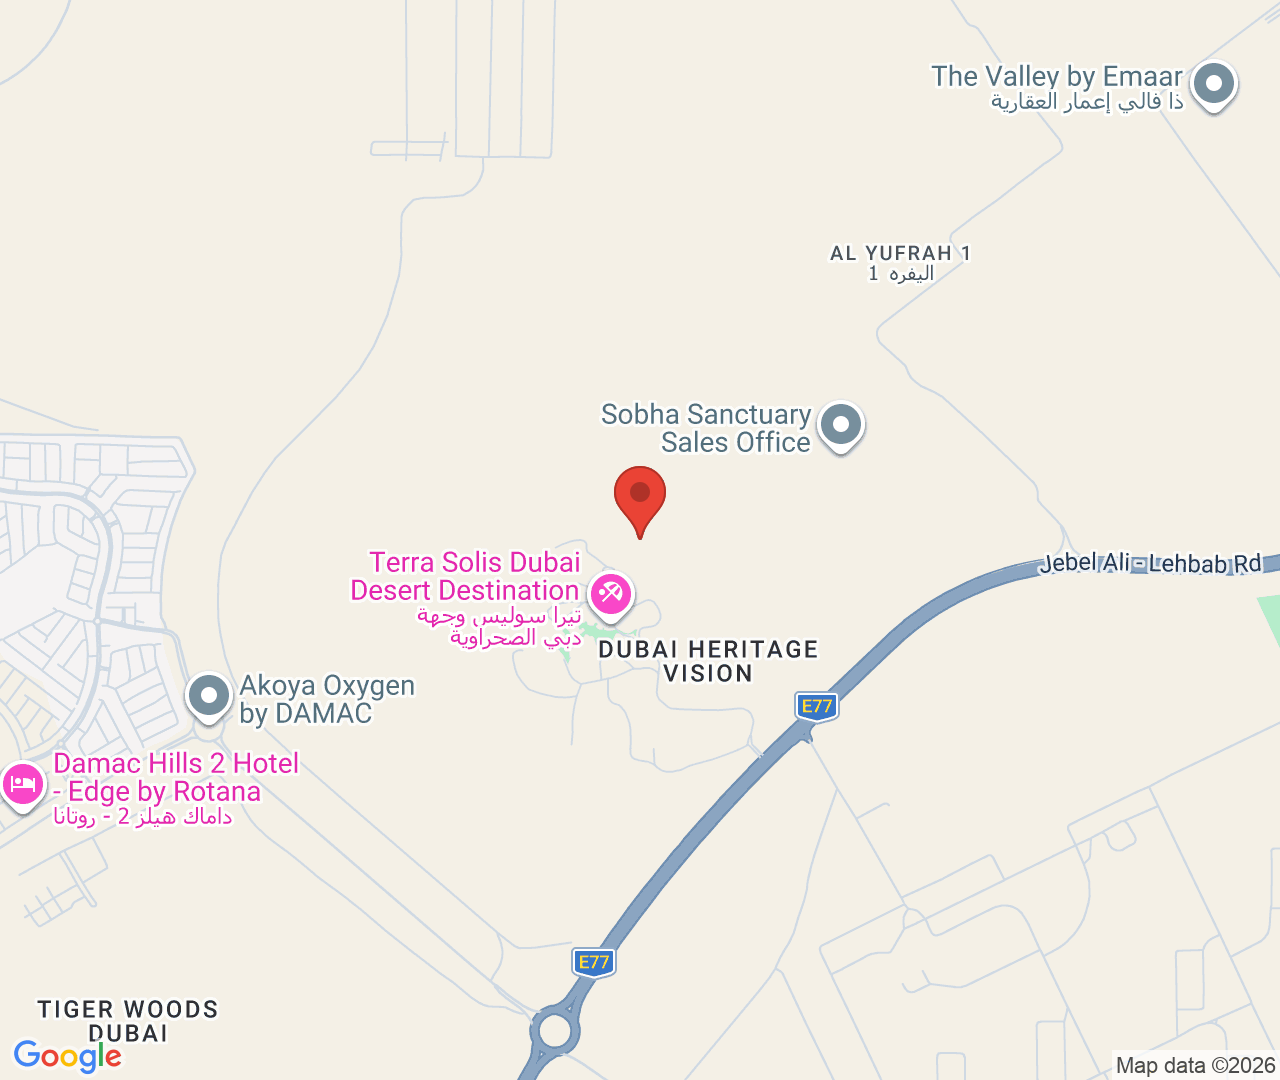
Located within Sobha Sanctuary, The Greens benefits from a community planned around nature, wellness, and social connection. Landscaped corridors, walkable pathways, green open spaces, and water-inspired areas create a peaceful setting where residents can enjoy a slower and more balanced lifestyle while remaining part of a thoughtfully designed master development.
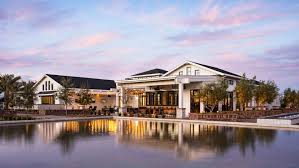
The community supports everyday convenience and interaction through community hubs, amphitheatres, co-working spaces, farmers’ market, pet therapy gardens, and walkable retail areas. Sustainability and smart mobility are also integrated across the development, creating a future-focused environment where wellness, convenience, nature, and community living come together.